
Santa Clarita Valley's choice in Real Estate since 1987!
 

26517 Torreypines Drive Newhall, CA 91321-

749,775
General Information
  • Status: Sold
  • Type:Single Family Residence
  • Bedrooms3
  • Bathrooms 2
  • Square feet: 1,440
  • Lot size: 7,376
  • Year built: 1965
  • Mls# SR25033241
  • Days on Market: 0
  • Units:
  • Acres:
  • HOA Fees:
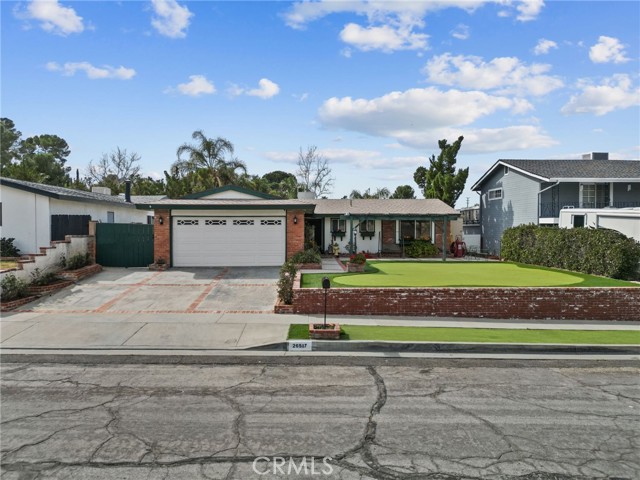
  • Welcome to this wonderful pool home in the heart of Santa Clarita! This rare floor plan has only been on the market two times in two years and this particular property is on the market for the first time in over 30 years! Many amenities and upgrades are included. From the beautiful curb appeal as you drive up to the front of the home you will notice the elevated front yard with 5 hole putting green, covered front porch, and upgraded front door. There are 3 full bedrooms, 2 full baths, along with an addition off the living room that adds another 250 square feet of space. Some of the upgrades include tile flooring in entry, kitchen, and hallway. Windows have been replaced; Kitchen has all solid oak cabinetry with easy gliding drawers and soft close cabinet doors, Empress Green granite counter tops; Added Skylight and can lights, Appliances include a Bosch dishwasher with 3rd rack, GE profile convection oven, microwave. cook top. There is a beautiful, added buffet cabinet with granite counterntops at dining room. The guest bath has a mahogany vanity, scalloped mirror, matching medicine chest, oil-rubbed bronze towel rack, glass and oil rubbed bronze shelf and matching shower head and tub valve. There is a whole house fan plus an attic fan with auto-switch; Primary bedroom has been repainted with added wainscoting. The primary bath has been repainted, has a new mirror and shelving. There are 5 ceiling fans. All acoustic ceilings have been scraped; The addition has two closets with a storage cabinet in-between plus an additional bank of cabinets on the opposite side of the room, both with marble countertops. A new roof was put on in 2021; Vinyl fencing surrounds the back yard. A Thermal solar mat system is featured for pool heat; An above ground oversized spa and pondless waterfall completes the yard. There are 2 sheds included. The Front porch area is covered and showcases the elevated front yard and that awesome 5-hole turf putting green. The driveway was re-poured with stamped concrete. The garage is 23 feet deep! Super sweet cul-de-sac street. Great location within the development. Don't miss this one!
    Features
    • Dishwasher
    • Gas Cooktop
    • Gas Water Heater
    • Microwave
    • Refrigerator
    • Water Heater
    • Dishwasher
    • Gas Cooktop
    • Gas Water Heater
    • Microwave
    • Refrigerator
    • Water Heater
    • Traditional Style
    • Central Air Cooling
    • Vinyl Fence
    • Fireplace None
    • Carpet Floors
    • Laminate Floors
    • Tile Floors
    • Central Heat
    • Central Heat
    • Attic Fan
    • Ceiling Fan(s)
    • Granite Counters
    • Recessed Lighting
    • Direct Garage Access
    • Garage - Single Door
    • Covered Patio
    • Patio Open Patio
    • Front Porch Patio
    • Private Pool
    • In Ground Pool
    • Composition Roof
    • Sewer Paid Sewer
    • Private Spa
    • Above Ground Spa
    • Neighborhood View
    • Public Water
    • Skylight(s)
    • Source:CRMLS IDX
    • LA:Helen La Prairie
    • Co-LA:
    • Listing Updated:
    • LO:RE/MAX of Santa Clarita,FF7000252
    • Co-LO:
    • Database Updated:2026/10/24 00:59:41
    • SA:Loosine Boghosian
    • SO:The Agency
    • Co-SA:
    • Co-SO:

    Based on information from CARETS as of 25/10/2026 07:00:00 AM. The information being provided by CARETS is for the visitor's personal, noncommercial use and may not be used for any purpose other than to identify prospective properties visitor may be interested in purchasing. The data contained herein is copyrighted by CARETS, CLAW, CRISNet MLS, i-Tech MLS, PSRMLS and/or VCRDS and is protected by all applicable copyright laws. Any dissemination of this information is in violation of copyright laws and is strictly prohibited. Any property information referenced on this website comes from the Internet Data Exchange (IDX) program of CRISNet MLS and/or CARETS. All data, including all measurements and calculations of area, is obtained from various sources and has not been, and will not be, verified by broker or MLS. All information should be independently reviewed and verified for accuracy. Properties may or may not be listed by the office/agent presenting the information.

    .

    Testimonials

    My working with Helen LaPrairie came as the result of a strong recommendation of a friend. Over the past three years, she has sol...
    - itarchitect1

    Location

    27720 Dickason Drive Suite 117
    Valencia CA 91355
    (661) 253-2112

    Helen@HelenLaPrairie.com

    Find us Online

    Copyright © 2002-2026 RealtyTech Inc.
    Real Estate Websites by RealtyTech Inc.
    Accessibility Help Skip to content Skip to menu Skip to Footer

    Text Reader