
Santa Clarita Valley's choice in Real Estate since 1987!
 

27823 Villa Canyon Road Castaic, CA 91384

815,000
General Information
  • Status: Sold
  • Type:Single Family Residence
  • Bedrooms4
  • Bathrooms 3
  • Square feet: 1,827
  • Lot size: 9,482
  • Year built: 1993
  • Mls# SR24051972
  • Days on Market: 0
  • Units:
  • Acres:
  • HOA Fees:
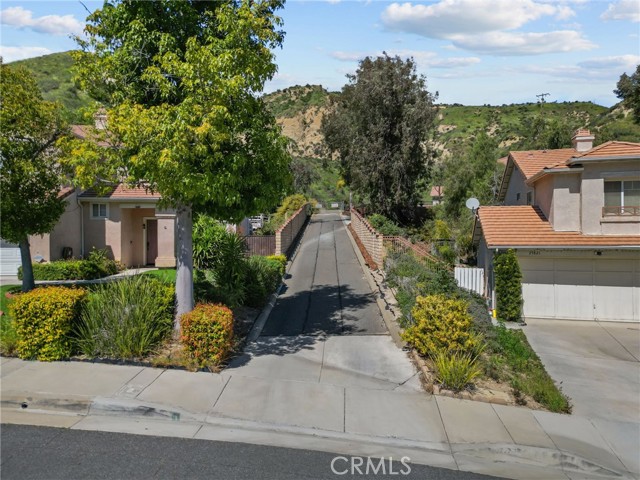
  • Sweet property on private flag lot with amazing views! Rare floor plan, one bedroom and bath down; Engineered wood flooring throughout downstairs and in upstairs hall, newer carpeting down, brand new carpeting upstairs; Kitchen has white tile counter tops plus an island as well as KitchenAid stainless appliances plus beverage/wine refrigerator; 4 ceiling fans, window treatments throughout; Upgraded master bath with travertine marble flooring, quartz countertops on vanity with soft close doors and dual sinks with new waterfall-style faucets, oval tub/shower combo, newer commode, designer mirror with beautiful lighting that borders mirror with dimming and defrost buttons in glass. Newly painted exterior, and most of interior recently painted plus upgraded baseboards; Brand new landscape front and back including brand new sod, redwood chips and shrubs in back, flagstone patio, Round gas fire pit included; Newly painted wrought iron fencing. Security system includes ring doorbell, wireless security camera at driveway (on tree) and ring home system. Potential small boat parking or plenty of room for trailer or toys and you can park 6 cars on driveway alone! Did I mention the newly painted deck with cafe lights off primary bedroom that offers stunning views all around? Great property with tons of privacy and that awesome 360 degree view! No one behind or directly next to property, no one can see in your back yard! There is sun and shade in the backyard, offering perfect days and nights can be spent out in the back or on the deck enjoying the peacefulness, beauty and views!
    Features
    • Dishwasher
    • Gas & Electric Range
    • Refrigerator
    • Dishwasher
    • Gas & Electric Range
    • Refrigerator
    • Traditional Style
    • Central Air Cooling
    • Masonry Fence
    • Wrought Iron Fence
    • Fireplace Living Room
    • Carpet Floors
    • See Remarks Floors
    • Wood Floors
    • Central Heat
    • Central Heat
    • Ceiling Fan(s)
    • Open Floorplan
    • Recessed Lighting
    • Tile Counters
    • Boat
    • Direct Garage Access
    • Driveway
    • Driveway Up Slope From Street
    • Garage
    • Garage - Single Door
    • Garage Door Opener
    • Oversized
    • See Remarks
    • Concrete Patio
    • Deck Patio
    • Front Porch Patio
    • Rear Porch Patio
    • Tile Roof
    • Sewer Paid Sewer
    • City Lights View
    • Hills View
    • Mountain(s) View
    • Neighborhood View
    • Panoramic View
    • Public Water
    • Source:CRMLS IDX
    • LA:Helen La Prairie
    • Co-LA:
    • Listing Updated:
    • LO:RE/MAX of Santa Clarita,FF7000252
    • Co-LO:
    • Database Updated:2026/11/16 00:37:47
    • SA:Brian Melville
    • SO:RE/MAX of Santa Clarita
    • Co-SA:
    • Co-SO:

    Based on information from CARETS as of 16/11/2026 07:00:00 AM. The information being provided by CARETS is for the visitor's personal, noncommercial use and may not be used for any purpose other than to identify prospective properties visitor may be interested in purchasing. The data contained herein is copyrighted by CARETS, CLAW, CRISNet MLS, i-Tech MLS, PSRMLS and/or VCRDS and is protected by all applicable copyright laws. Any dissemination of this information is in violation of copyright laws and is strictly prohibited. Any property information referenced on this website comes from the Internet Data Exchange (IDX) program of CRISNet MLS and/or CARETS. All data, including all measurements and calculations of area, is obtained from various sources and has not been, and will not be, verified by broker or MLS. All information should be independently reviewed and verified for accuracy. Properties may or may not be listed by the office/agent presenting the information.

    .

    Testimonials

    My working with Helen LaPrairie came as the result of a strong recommendation of a friend. Over the past three years, she has sol...
    - itarchitect1

    Location

    27720 Dickason Drive Suite 117
    Valencia CA 91355
    (661) 253-2112

    Helen@HelenLaPrairie.com

    Find us Online

    Copyright © 2002-2026 RealtyTech Inc.
    Real Estate Websites by RealtyTech Inc.
    Accessibility Help Skip to content Skip to menu Skip to Footer

    Text Reader